
Rethink the home as a whole.
When several rooms need to change, it helps to look at the home together. Start with how the spaces connect and what is worth keeping.
Start a projectComplimentary estimates.
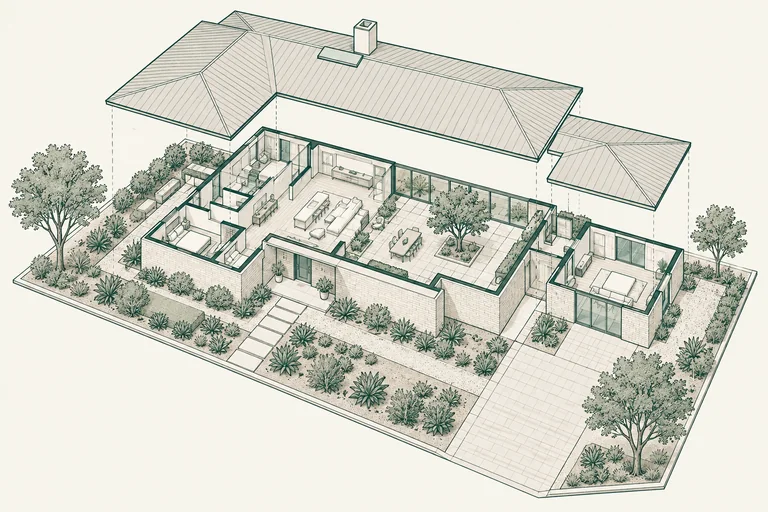
Plan the connections between rooms.
Kitchen and bathroom selections belong in the wider scope when several areas of a home are changing. Ask which structural openings, service changes, floor transitions and retained finishes the design affects. A room-by-room wish list should become a coordinated description of the work.
Before construction is planned, discuss which spaces would be unavailable and what that means for everyday life. Living arrangements and temporary services depend on the actual sequence; they should not be assumed from a finished-room photograph.
Look beyond one room.

Describe the parts of your home that work and the parts that get in the way. Layout, circulation, daylight and storage can affect several rooms at once. The priorities you share help frame a coherent scope.
Know what you want to keep.
Existing materials and features may be part of why you love the house. Identify them alongside the changes you want. Discuss the condition of the home and any information still needed before treating the scope as settled.
Discuss the household as well as the house.
Access, daily routines and living arrangements need to be considered against the actual work. Our team coordinates the relevant design and trade disciplines, and a project manager follows up on scope and estimating.
Before we talk.
What should we include in the scope?
Tell us which rooms you want to change, what you want to keep and how the spaces should work together. Bring any plans you have so we can discuss the complete scope.
Should we remodel or add space?
Start by separating a need for better use of existing space from a need for more space. Plans, property conditions and budget will help the team discuss the alternatives.