
More room. Still your home.
You may love your neighborhood and still need your home to work differently. An addition starts with what you want to keep, what is missing, and how the new space should connect.
Start a projectComplimentary estimates.
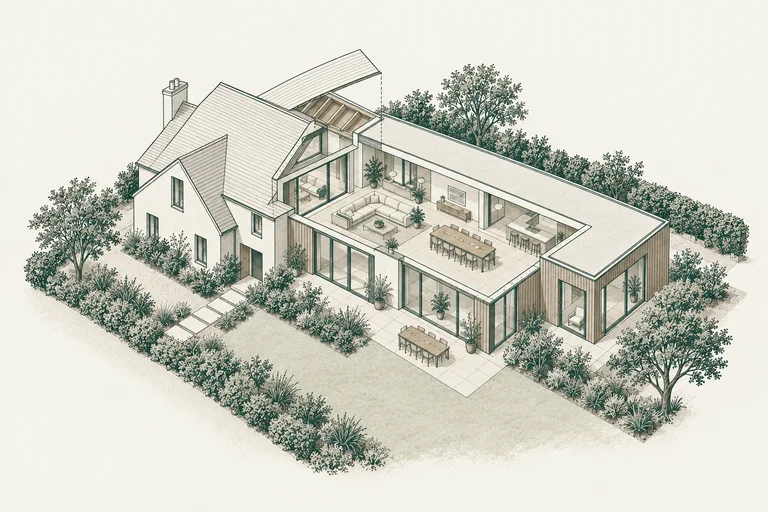
Include the work around the new space.
Ask how the addition will meet the existing roof, exterior walls and interior finishes. The scope should identify the areas affected by those connections, as well as any structural or utility questions still requiring design review.
Discuss access for construction and how retained parts of the home would be protected. Keep work in the existing house visible in the estimate instead of treating the new floor area as the entire project.
A new room changes more than the floor plan.

Another bedroom, a larger gathering space or room for family to stay: start with the way you want to use your home. Tell us which rooms already work and where everyday life feels squeezed. That gives the conversation a purpose beyond adding square footage.
Expanding outward and adding another level raise different questions. Access, the existing structure, stairs, daylight and outdoor space all belong in the discussion. A drawing alone does not establish what your property can accommodate; the design and local requirements need to be considered together.
Think about the meeting point.
The connection between the existing house and the addition deserves attention early. How will you move between rooms? Where will floor levels meet? Which parts of the original home will be affected by the work?
Bring any plans you already have. Our team coordinates designers, engineers, specialist trades and permit coordination. If you are still exploring, explain the change you want to make and the budget you have in mind. A project manager follows up on scope and estimating.
Make the estimate a useful conversation.
Ask what is included, which selections remain open and what information is still needed. Finishes, work in the existing house and the connection to new space should be part of that conversation—not assumptions left between drawings.
It also helps to discuss household routines and access before work is planned. Whether you can remain at home depends on the actual scope and conditions. Bring the question to the team instead of relying on a general answer.
Before we talk.
Do I need finished plans to get in touch?
No. Tell us whether you are exploring, working with a design team, preparing plans or already in permitting. Share the material you have so we can discuss the next step.
What does an addition cost?
An estimate depends on your home and scope; a square-foot figure alone cannot describe the work in the existing house, access or finish choices. Estimates are complimentary.
Can you build a second-story addition?
Additions are part of our offering. For another level, the existing structure, design and local requirements need review before a specific solution or scope can be confirmed.