
Planning & building
Plan the kitchen as part of the whole home
When the kitchen is part of a substantial renovation, look beyond its cabinets. Its connections can shape how the entire home works.
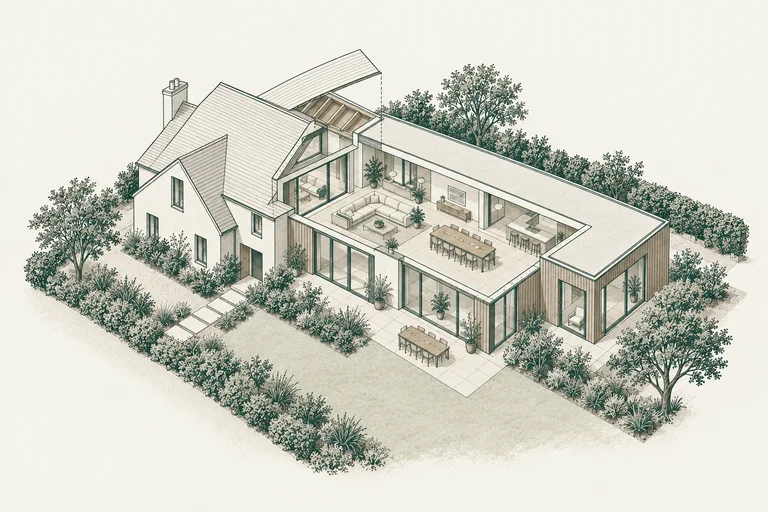
Follow a normal day through the plan.
Trace how you enter with groceries, prepare a meal, sit together and move into adjoining rooms. Note where paths cross or storage is inconvenient. Bring those observations to your designer before selecting a new layout.
A larger opening or relocated kitchen may involve work outside the room. Ask which structural and building-service questions the proposal raises, rather than assuming a change shown on a floor plan is only a finish decision.
Resolve the edges of the work.
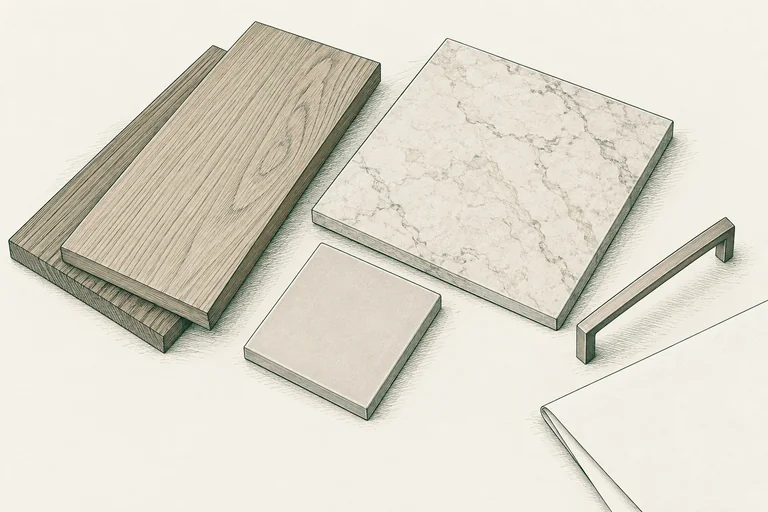
Identify where new flooring, ceilings, paint and trim meet retained areas. Discuss changes in level and transitions into dining, living and outdoor spaces. These interfaces should be visible in the scope, even when they do not appear in the kitchen image that inspired you.
Coordinate selections with the design.
Create a list of appliances, fixtures and materials, then ask which dimensions and service requirements need to be settled before drawings or cabinetry are finalized. Keep proposed products distinct from approved selections.
For each allowance, clarify supply and installation boundaries. Discuss household arrangements if the kitchen will be unavailable, and include any temporary setup in the planning conversation.
Ask to see work relevant to your scope.
A photograph can help you discuss detailing and finish preferences. Ask what was actually built, which rooms were included and how the images relate to the project. A kitchen photograph alone does not establish a whole-house renovation.
Bring your plans and the rooms you want to change to Sami & Sons. We can discuss the larger scope and the questions still open. Estimates are complimentary.
What are you planning?
Bring your plans and the questions still open. Estimates are complimentary.
Discuss your whole-house remodel