
A new home starts with your life.
Before materials and finishes, there are the things you want a home to make possible. Bring your plans—or the questions that will shape them.
Start a projectComplimentary estimates.
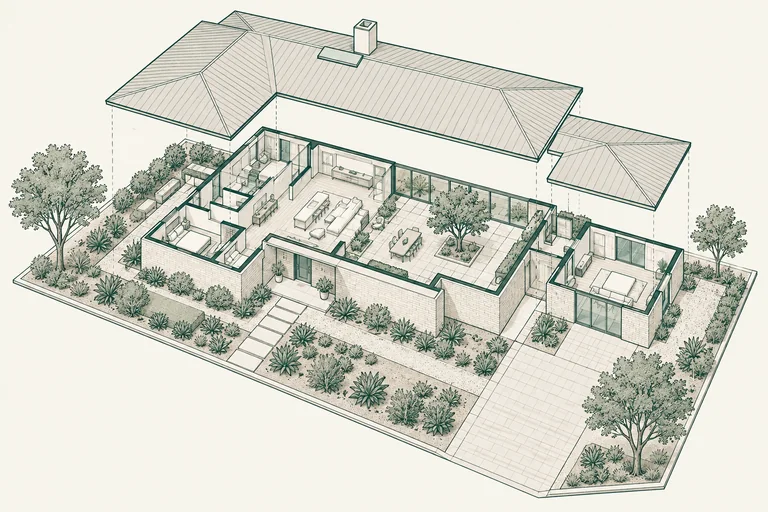
Define the site work alongside the home.
Ask which investigations, demolition or preparation, utility coordination and outdoor work are part of the proposal. Confirm the responsibilities and estimate boundaries for each, especially where another consultant or provider is involved.
Bring the latest drawing set into the estimate conversation. Note the selections and site information still open so that the construction scope can be checked against the design as it develops.
Start where you are.

You may have an architectural set ready to discuss, or a property and a list of priorities. Tell us what is already decided and who is involved. An initial conversation is more useful when the starting point is clear.
Consider how the home needs to work now and later: spaces to gather, quieter rooms, guests, access and the connection to the outdoors. These priorities help explain the intention behind the plans without turning the first conversation into a finish-selection exercise.
Bring the design and building conversations together.
Sami & Sons coordinates designers, engineers and specialist trades, with permit coordination handled through our team. These disciplines work with us as subcontractors. If you already have a design team, bring them into the conversation.
Useful starting material includes current drawings, known property conditions, your budget range and the decisions still open. A project manager follows up on scope and estimating. We welcome questions about who is responsible for each next step.
Understand the scope before comparing the number.
When discussing an estimate, ask what work and selections it includes and which items still depend on design or further information. Site work, the building itself and the outdoor areas you have in mind should be clearly distinguished.
If an existing house is involved, explain whether you are considering replacement or still comparing it with an addition or remodel. Those are different starting points. The property, design and relevant approvals need review before feasibility, cost or timing can be confirmed.
Before we talk.
Can we bring our own architect?
Yes. Bring your existing design team and plans into the discussion so responsibilities and the current stage are clear.
How long will a new home take?
Timing depends on the actual design, approvals, scope, site conditions and available capacity. Discuss these together with the team; we do not quote a universal completion window.
What should we bring to the first conversation?
Your city, budget range, current plans if available, and a short description of what you want to build. Estimates are complimentary.