
Planning & building
Structural choices start with the design
A material comparison alone cannot choose a structural system. Start with the spaces you want and the conditions the engineer needs to assess.
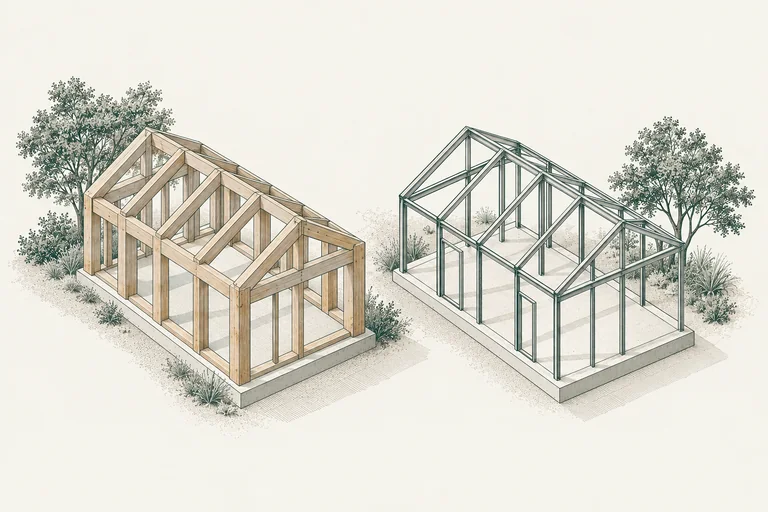
Describe the space, not a preferred beam.
If you want a wider opening, a clearer connection to the garden or another level, explain the purpose to your architect and engineer. Ask how the structural proposal affects the room, ceiling, openings and adjoining spaces.
Avoid selecting a material from a photograph. Similar-looking spaces can rely on different structural arrangements. Steel, engineered wood and conventional timber are not interchangeable specifications.
An addition also depends on the existing home.
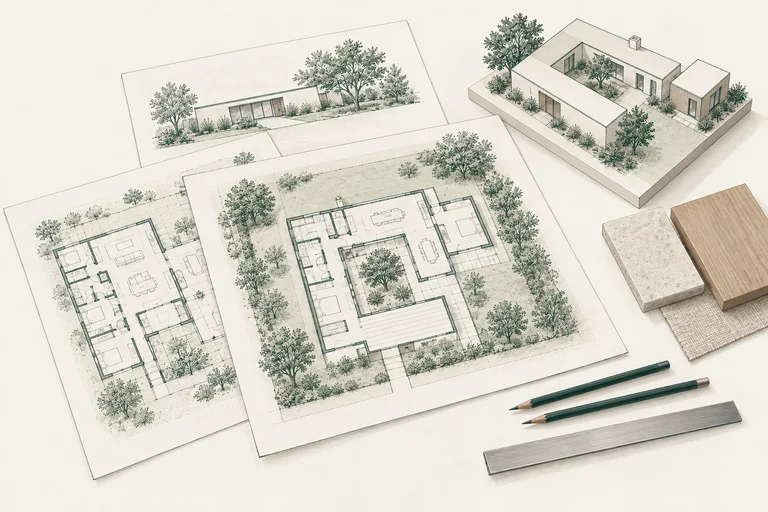
Ask what is known about the existing building and what needs investigation before the connection is designed. Keep the proposed work, retained structure and any required alterations in the same scope discussion.
When comparing options, ask the engineer to explain the design implications and the builder to explain the associated construction scope. This article does not specify member sizes, connections or a structural solution for your home.
Compare the complete installation.
A useful comparison includes more than the material line item. Ask about fabrication, delivery, access, installation, connections, finishes and coordination with building services where relevant. Confirm what each proposal includes before drawing a cost conclusion.
If a structural decision changes the design, track the drawing revision and its effect on the estimate and programme. Avoid universal claims that one material is always cheaper, faster or preferable.
- What design requirement does the option solve?
- What existing information is still needed?
- Which adjoining work does it affect?
- What is included in the installation scope?
What are you planning?
Bring your plans and the questions still open. Estimates are complimentary.
Discuss your addition