Planning & building
From plans to permits
A permit is one part of the journey. Knowing which decision comes next is more useful than relying on a single promised approval date.
Start with the property’s jurisdiction.
Use the property address to identify the authority reviewing the work. A mailing city alone may not settle that question. Start with the official planning and building departments, then ask which proposal type and review path apply.
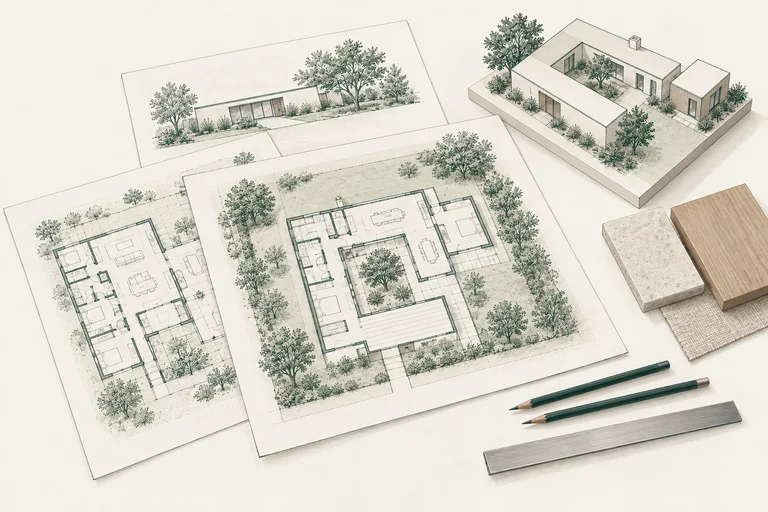
Collect existing plans and records where available. Note any differences between those records and the home today. Your team needs a reliable starting point before treating an existing condition as approved or building a new design around it.
Separate design review from construction approval.
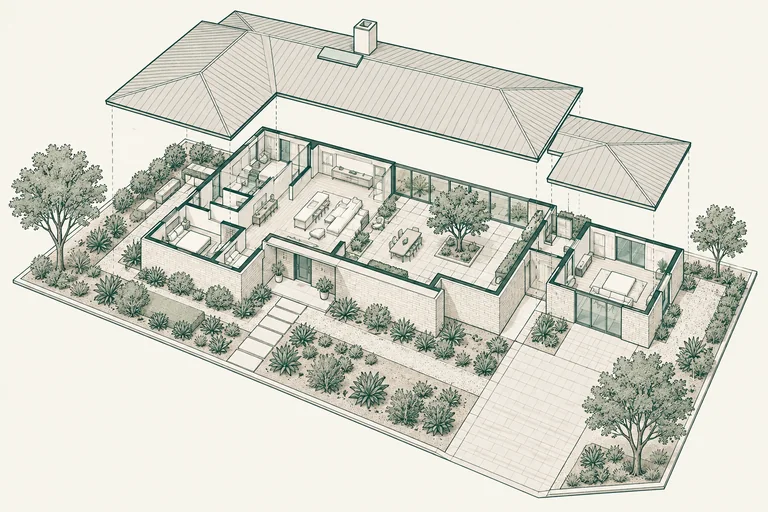
Ask what needs to be resolved in planning, what belongs in building review, and which other agencies or providers may be involved. The answer depends on the jurisdiction and scope; an addition, replacement house and ADU do not automatically follow the same sequence.
Use the authority’s current submission checklist. For example, Palo Alto lists separate residential checklists and checks applications for completeness before plan review. That local process is useful context, not a timetable for every Bay Area city.
Keep a shared record of open items.
A comment from a reviewer is easier to manage when it has an owner, a response and a current drawing reference. Ask your design team how revisions are recorded and how the construction estimate will be checked against the latest set.
Do the same for decisions you make as a homeowner. If a selection changes a dimension, service requirement or detail, ask whether it affects the documents already submitted. Avoid treating an earlier estimate as if it included every later revision.
- Current drawing version and scope
- Who prepares and submits each document
- Outstanding review comments and decision owners
- Applicable fees and conditions before issuance
- Inspection and closeout responsibilities
Carry the approved scope into construction.
Before setting expectations for work on site, ask which approvals and other prerequisites are complete and which remain open. Then discuss the construction sequence, inspections and how proposed revisions will be handled.
At the end, ask what records and final sign-offs apply to the scope. Keeping these questions visible from the beginning helps you understand the work beyond the date a permit is issued.
Official resources
Use current guidance for your property and proposal.
What are you planning?
Bring your plans and the questions still open. Estimates are complimentary.
Discuss your planning stage