
Make daylight part of everyday life.
A space close to the garden begins with how you want to spend time there. Tell us about the room you imagine and its connection to the rest of your home.
Start a projectComplimentary estimates.
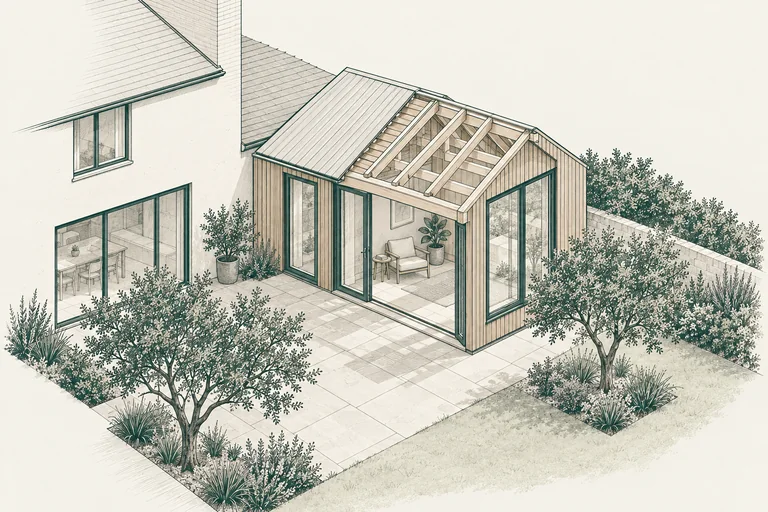
Clarify the intended use before the enclosure.
Tell us how often you expect to use the space and how it should connect to the house. Ask your design team which comfort, glazing and building-service requirements follow from that use, and how the proposal is classified locally.
Foundations, drainage, roof connections and adjoining finishes belong in the design and scope discussion. A reference image can explain the atmosphere you want, but it cannot settle those construction details for the property.
Describe the room in use.
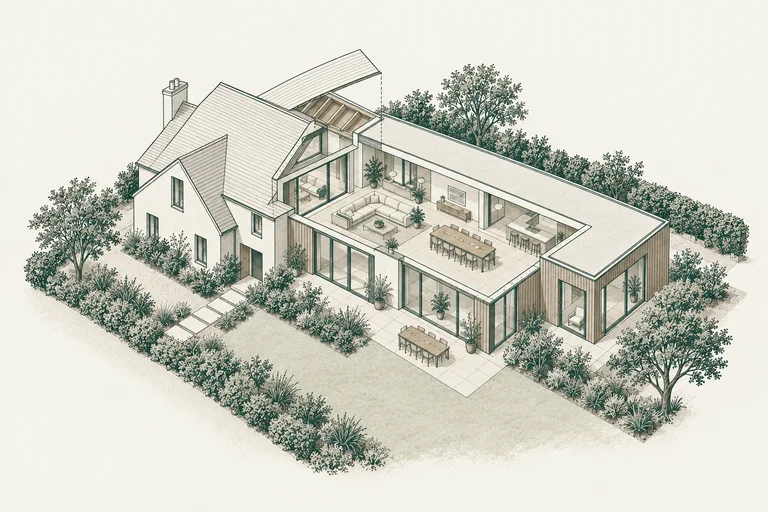
Is this a place for everyday gathering, quieter time or a different connection to the outdoors? Share your priorities before settling on the shape or materials.
Consider the connection.
Discuss access from the existing house, the outdoor space around it and the questions the design needs to resolve. The precise building scope and local requirements need review for your property.
Bring the scope into focus.
Share your city, budget range and any plans you already have. A project manager follows up on scope and estimating.
Before we talk.
Can you quote from a reference image?
An image can help explain what you like. It cannot establish the construction scope, performance, feasibility or price for your home. Bring it as a conversation reference.
What type of sunroom do you build?
Describe your intended space and existing home so we can confirm the appropriate scope. No specific enclosure system or performance specification is promised before that discussion.