
See the space you have differently.
An existing garage may suggest another use. Begin with what you need the space to do, then consider the work and requirements that would make it possible.
Start a projectComplimentary estimates.
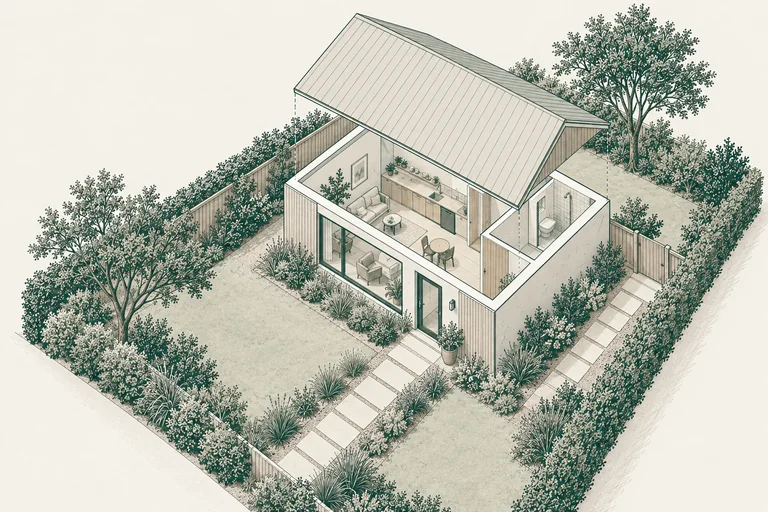
Keep the existing structure in the conversation.
Ask what is known about the floor, walls, roof and building services, and which investigations are needed for the proposed use. Identify what would be retained, altered or replaced before relying on an estimate.
Discuss access, storage displaced by the conversion, utility connections and the relationship to the main house. If independent dwelling use is intended, review it as that proposal rather than treating every converted room as an ADU.
Decide what the space is for.

A room connected to your home and a separate dwelling are different goals. Tell us who would use the space, how they would reach it and how it should relate to the main house.
Look at the existing conditions.
The structure, floor, openings, services and access belong in the scope discussion. The fact that a garage already exists does not establish that a particular conversion is feasible or inexpensive.
Coordinate the next steps.
Our team coordinates designers, engineers, specialist trades and permits. Bring available plans and a budget range. A project manager follows up on scope and estimating.
Before we talk.
Can every garage become living space?
No general answer can establish that for your property. Intended use, existing conditions, design and local requirements need to be considered together.
Can this become an ADU?
That depends on the proposal and property. Tell us if independent dwelling use is the goal so the correct questions can be discussed.