
Close to home. Room for independence.
An accessory dwelling unit can create a separate place for family or guests. Start with who the space is for and how it will relate to the main home.
Start a projectComplimentary estimates.
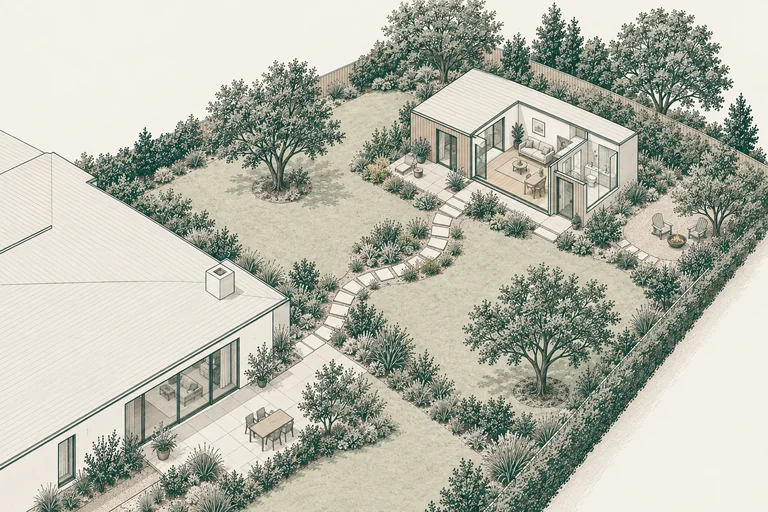
Separate the building from the whole-property scope.
A detached unit, attached addition and conversion start with different conditions. Compare privacy, access and the effect on the main home before assuming that one is the right approach. Existing space still needs review for its proposed use.
Discuss utility connections, areas affected by construction and what will be restored afterwards. Keep design work, fees, owner purchases and construction allowances clear when comparing estimates.
Plan the relationship between the spaces.
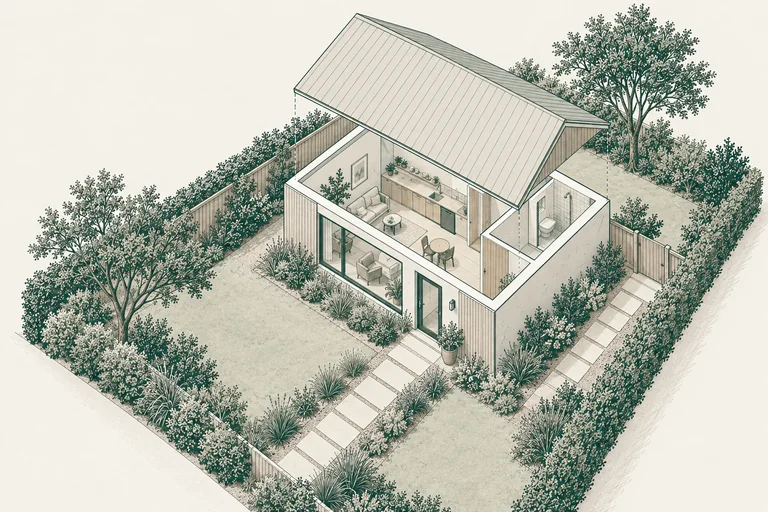
Privacy, access and outdoor space matter alongside the layout. Think about everyday movement across the property and which areas would be shared. Bring those priorities into the design discussion.
Begin with your property.
Tell us whether you are considering a separate structure or a conversion and share any existing drawings. Our team coordinates designers, engineers, specialist trades and permits. What can be built depends on the property, design and applicable requirements.
Clarify the complete scope.
Ask about the building work, connections, access and outdoor areas involved in your proposal. A project manager follows up on scope and estimating. Estimates are complimentary.
Before we talk.
Is my property suitable for an ADU?
That needs a property-specific review. We cannot confirm eligibility from a general description or promise approvals before the design and local requirements are considered.
Is a garage conversion the same thing?
A conversion describes work to an existing garage; an ADU describes the intended dwelling use. Tell us your goal so the appropriate scope and requirements can be discussed.