
ADUs & property
Prepare for an ADU feasibility conversation
You do not need a completed design to start asking useful questions. Gather what you know, identify what is uncertain and let the property review determine the next step.
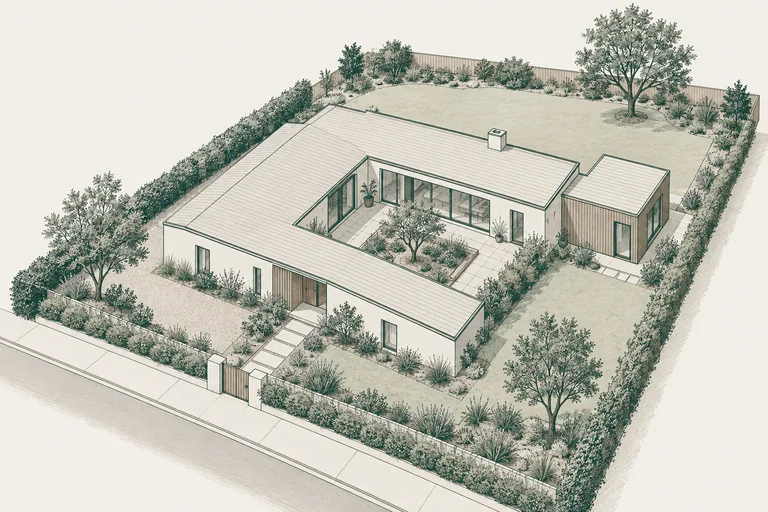
Write a brief before drawing a layout.
Describe the intended household, privacy needs and everyday access. Include what matters about the main home and garden that you want to preserve. This keeps the discussion about a place to live rather than fitting the largest possible rectangle onto a plan.
Gather the information you already have.
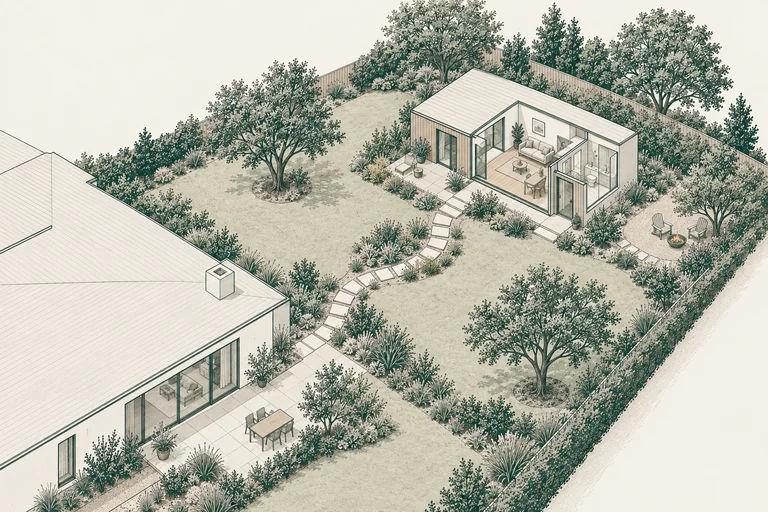
Use existing records as a starting point and note when they may be incomplete. You do not need to guess dimensions, utility capacity or legal boundaries. Mark those questions for the appropriate professional.
- Property address and available survey or site plan
- Existing building drawings and permit history
- Photos of the proposed area and access routes
- Known utility locations, trees or easements
- Your preferred use, planning stage and working budget
Ask what the review needs to establish.
Discuss the proposed unit type, existing conditions, access, connections and applicable local and state requirements. Ask who will check each topic and what information they need. If one option depends on an unresolved condition, keep an alternative visible until it is answered.
Use the HCD handbook and local planning resources to prepare questions. A website checklist cannot establish parcel eligibility, approve a layout or determine a construction budget. Those conclusions require the actual proposal and property.
Leave with the next decision.
At the end of the first discussion, ask what is known, what remains uncertain and which action will resolve it. That may be finding a record, speaking with a designer or reviewing a particular part of the property. A useful next step has a purpose rather than simply producing another drawing.
Official resources
Use current guidance for your property and proposal.
What are you planning?
Bring your plans and the questions still open. Estimates are complimentary.
Start an ADU conversation