ADUs & property
Planning an ADU in Palo Alto
Start with the property and the way the space will be used. A detached unit, an attached addition and a conversion raise different questions before a floor plan is settled.
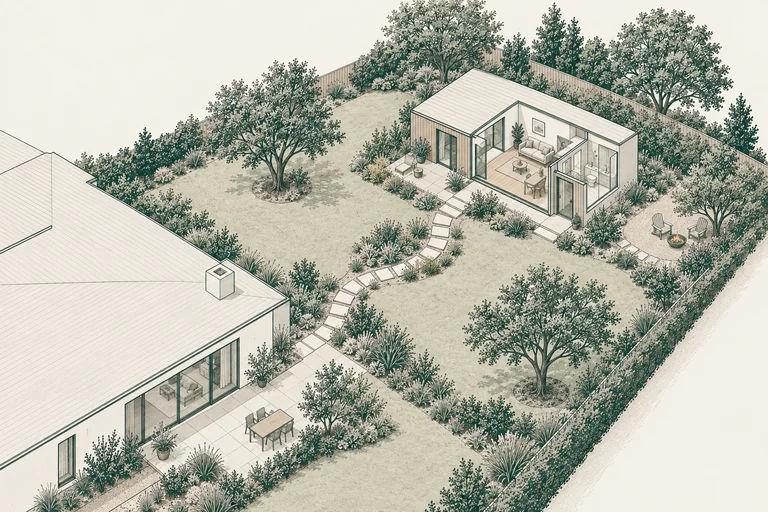
Choose the kind of space you need.
For a parent, adult child or future guest, privacy may matter more than another bedroom. Write down who will use the space, whether they need an independent entrance, and how they will reach the street, garden and main house. Separate immediate needs from possibilities you may want later.
Bring that brief to your designer before comparing layouts. A detached unit can separate daily routines; an attached proposal needs careful attention to the connection with the house. Reusing a garage begins with an existing structure whose suitability still needs review.
Make the property information useful.
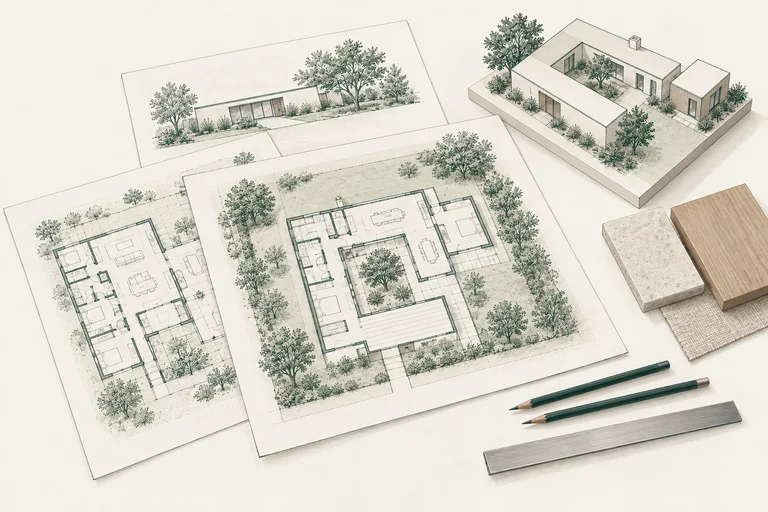
Palo Alto provides property-research tools and residential submittal checklists through its building-permit page. Its ADU guidebook describes different unit types and development standards. Read the material for the proposal you actually have, alongside current state guidance; a general guide is not an approval for a particular parcel.
Keep the information in one folder so the design and estimating conversations start from the same facts. Mark anything uncertain rather than assuming an old plan describes the house today.
- Property address and available survey or site plan
- Existing plans and any permit records you already hold
- Known easements, trees and utility locations for professional review
- Photos of access routes and the area you are considering
Separate the review steps from the build.
The city’s application process includes a completeness check before plan review. Use its current checklist and portal instructions for your submittal. Ask the city or your design professional which planning and building steps apply, and which documents are needed before each can proceed.
A review deadline is not the same as the time from your first idea to a finished home. Design decisions, document preparation, corrections, utility coordination and construction have their own dependencies. Ask for a programme that identifies them instead of relying on a single headline duration.
Compare the complete proposal.
Ask whether an estimate addresses the structure, interior finishes, utility connections, access and the outdoor areas disturbed by construction. Keep design work, jurisdiction fees, contractor scope and owner purchases visible as separate items. An attractive construction number is difficult to assess if the boundaries are unclear.
Bring your property address, intended unit type and current drawings to an initial discussion. If you are still deciding, a short brief and the questions above are a useful beginning. Estimates with Sami & Sons are complimentary.
Official resources
Use current guidance for your property and proposal.
What are you planning?
Bring your plans and the questions still open. Estimates are complimentary.
Discuss your Palo Alto ADU